

 See My Latest Article on HelloNation
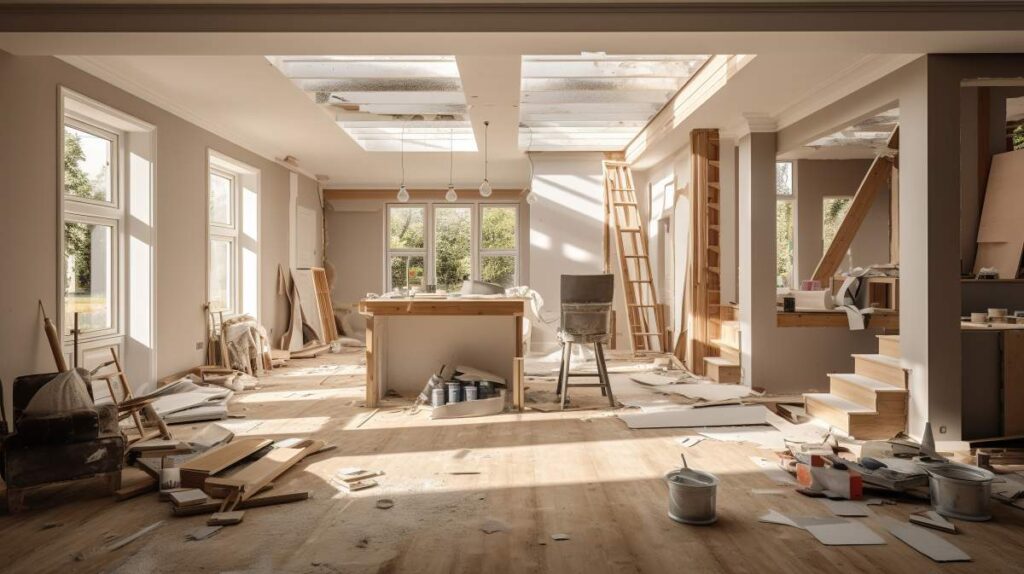
Basements can add useful living space without changing a home’s footprint, but successful renovations depend on moisture control, safe egress, comfortable heating, and thoughtful layout. In Howard, OH, seasonal temperature changes and periods of heavy rain make those practical concerns especially important before finishes or furnishings are added.
What should be checked before finishing a basement?
The basement should be evaluated for water, structure, ventilation, electrical capacity, and escape routes before deciding how it will be used. A finished appearance cannot compensate for moisture problems or unsafe conditions hidden behind walls.
Start with a basic inspection of:
- Damp spots, musty odors, staining, peeling coatings, or efflorescence on masonry
- Cracks in walls or floors, especially if they appear to be widening
- Standing water after storms or snowmelt
- Sump pump operation, discharge routing, and backup protection
- Furnace, water heater, electrical panels, plumbing cleanouts, and other equipment
- Ceiling height and obstructions from ducts, pipes, and beams
- Available windows and whether sleeping rooms could have a code-compliant emergency escape opening
A dehumidifier may reduce humidity, but it does not correct groundwater entry, poor grading, leaking plumbing, or foundation drainage problems. Water should be addressed at its source before insulation, drywall, flooring, or built-in cabinetry is installed.
Which basement layouts create the most useful living space?
The most flexible layouts usually combine one open central area with smaller zones for storage, utilities, and circulation. A basement does not need to imitate a full first-floor plan to be comfortable.
Common arrangements include:
- Family room and recreation area: A durable open room can support movie nights, games, exercise, hobbies, or quiet reading.
- Home office: Positioning a desk near a window or under brighter, layered lighting can make the space feel less enclosed.
- Guest area: A non-bedroom guest zone can include a sofa bed, wardrobe, and privacy screen without creating a sleeping room that may require additional code measures.
- Craft or hobby room: Good task lighting, washable surfaces, and nearby storage are more valuable than elaborate finishes.
- Children’s activity area: Open sightlines allow adults to supervise while keeping toys and equipment in one defined part of the basement.
- Laundry and utility zone: Cabinets, folding space, and a clear path to mechanical equipment can make an existing service area more useful.
Before framing walls, sketch furniture locations and walking paths. Leave access to shutoff valves, cleanouts, filters, electrical panels, and mechanical equipment. A basement that looks spacious on paper can become difficult to use if every wall is filled with cabinets or built-ins.
How can a basement stay dry and comfortable?
Moisture control requires exterior drainage, interior protection, and humidity management working together. Covering a damp wall with paint or paneling is not a reliable solution.
Good planning may include:
- Confirming that gutters and downspouts direct water away from the foundation
- Checking that soil slopes away from exterior walls where practical
- Repairing plumbing leaks and addressing groundwater entry
- Using appropriate basement wall insulation that does not trap moisture against masonry
- Selecting flooring that can tolerate occasional humidity
- Maintaining indoor relative humidity at a level that discourages mold growth
- Avoiding wall assemblies that place vulnerable materials directly against damp concrete
Flooring deserves special attention. Porcelain or ceramic tile, certain luxury vinyl products, and sealed concrete are often easier to maintain in a basement than materials that absorb water. Carpet can feel warm and comfortable, but it should be selected carefully and installed over a suitable, moisture-aware base.
In a climate with cold winters and humid summers, condensation can occur where warm indoor air meets cool foundation surfaces. Proper insulation, air sealing, and dehumidification help reduce that risk.
What lighting makes a basement feel less enclosed?
A layered lighting plan works better than relying on a single row of bright ceiling fixtures. Use general lighting for the entire room, task lighting for desks or worktables, and softer accent lighting near seating or architectural features.
Light colors can help, but the room should not be finished in bright white simply to make it seem larger. Warm neutral walls, reflective surfaces, open sightlines, and carefully placed lamps can provide a more comfortable result.
If windows are limited, consider:
- Recessed or low-profile ceiling fixtures where ceiling height allows
- Wall sconces in areas where overhead lighting would feel harsh
- Under-cabinet lighting in a hobby, beverage, or storage area
- Adjustable lamps for reading and office work
- Light-colored window treatments that do not block available daylight
Mirrors can reflect light, but they should be used selectively. A large mirror facing an unappealing wall or mechanical equipment may make the space feel more cluttered rather than more open.

Can a basement include a bedroom or apartment-style space?
A basement can sometimes include a sleeping room, but a bedroom typically involves more than adding a closet and a door. Emergency escape and rescue openings, ceiling height, smoke and carbon monoxide protection, heating, ventilation, and electrical requirements may all apply.
An apartment-style arrangement can also involve plumbing, cooking facilities, fire separation, entrances, parking, and occupancy rules. These requirements vary by jurisdiction and by the specific work being performed. Before framing a bedroom, bathroom, or independent living area, verify the applicable local requirements and permit needs.
For many households, a flexible guest room or multipurpose room avoids unnecessary complexity. A room with a desk, sleeper sofa, storage, and good lighting can support visitors without being described or designed as a code-regulated sleeping room.
How should bathrooms and wet areas be planned?
Bathrooms are practical basement additions, but below-grade plumbing can create complications. The location of the main drain, the elevation of the basement floor, and the availability of a suitable waste connection affect whether fixtures can drain by gravity.
Some homes may require a sewage ejector system or other specialized arrangement. A raised platform can conceal plumbing in certain designs, but it may reduce headroom and create an awkward transition.
Place a basement bathroom near existing plumbing when possible, but do not sacrifice access to cleanouts or shutoff valves. Waterproof flooring, exhaust ventilation, and moisture-resistant surfaces are especially useful in below-grade rooms.
What storage should be included from the beginning?
Basement storage should be planned as part of the layout rather than added after every wall is finished. Seasonal decorations, tools, sports equipment, household records, and spare furnishings often need different types of storage.
Useful options include:
- Shelving that keeps containers off the floor
- Closed cabinets for items that should remain dust-free
- A dedicated area for bulky seasonal equipment
- Shallow storage beneath stairs, where code and access allow
- Labeled bins arranged so frequently used items remain accessible
- A clear utility zone around the furnace, water heater, sump equipment, and electrical systems
Avoid storing valuables or irreplaceable documents directly on the basement floor. Even a well-maintained basement can experience a plumbing failure, sump pump issue, or severe storm event.
Which finishes are practical for a basement renovation?
Durable, repairable materials usually make more sense than finishes that require perfect dryness. Choose surfaces based on moisture exposure, maintenance, comfort, and access to hidden systems.
A practical basement may use:
- Moisture-tolerant flooring
- Washable wall paint
- Removable access panels
- Trim that can withstand occasional cleaning
- Low-maintenance ceiling systems where future access matters
- Area rugs that can be removed and dried instead of wall-to-wall carpeting
Acoustic comfort also matters. Hard floors and exposed mechanical systems can make a basement echo. Rugs, upholstered furniture, curtains, acoustic panels, and strategically placed bookcases can soften sound without enclosing every surface.
The most successful basement transformations treat the space as part of the home’s everyday circulation, not as an afterthought. A dry foundation, safe access, adaptable furniture plan, reliable lighting, and reachable utilities provide more lasting value than decorative finishes alone.